
2018
Charlottesville, Virginia
Architecture
Interiors
Lighting Design
Public / Workplace
Keast & Hood
Martin Horn Inc.
Nick Wispelway
Gropen
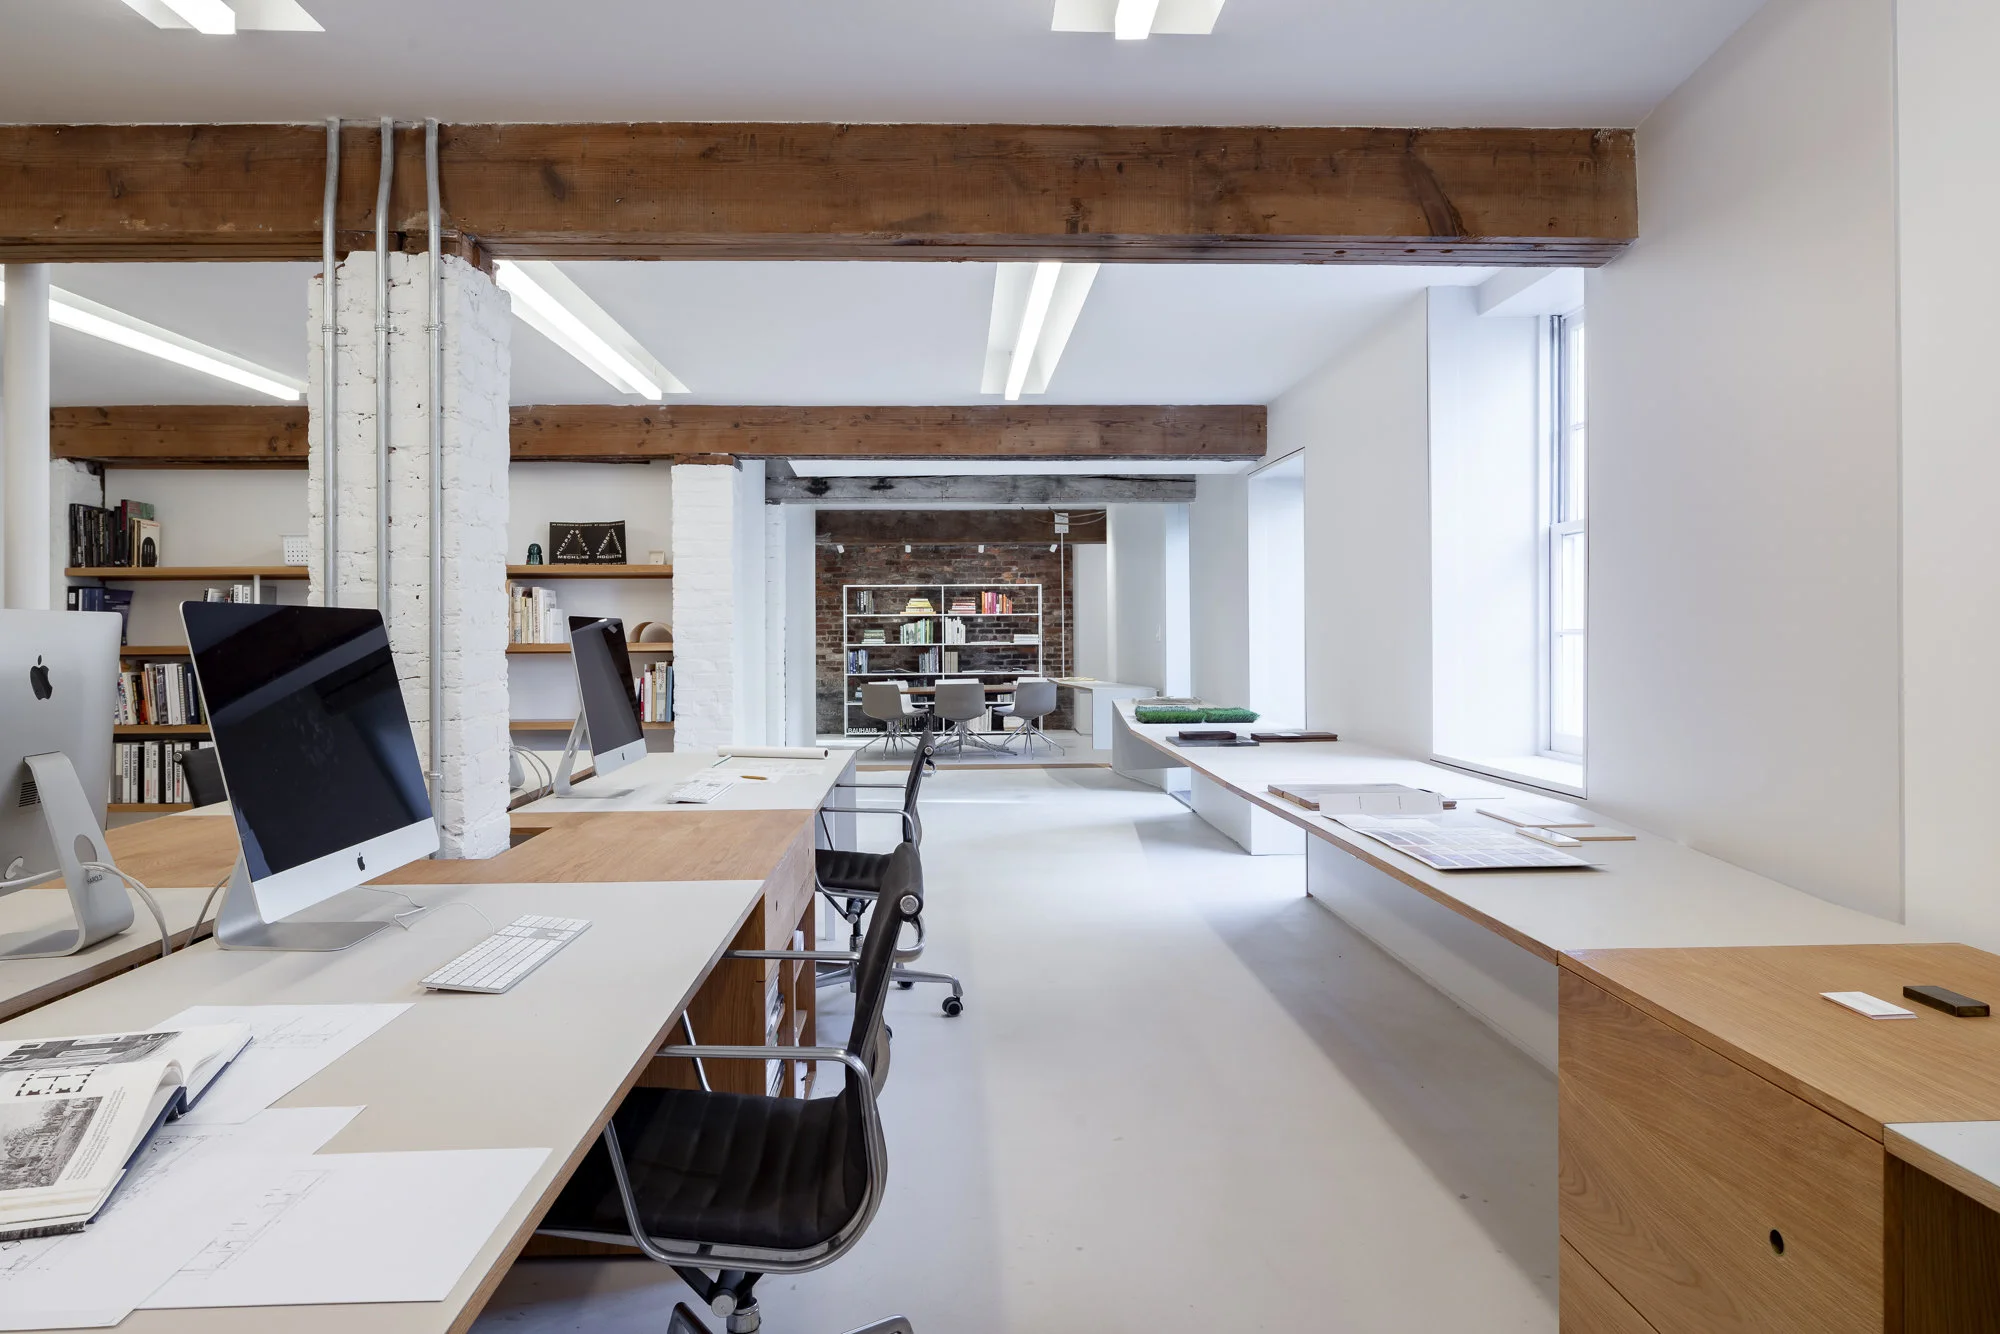
In 2017, the firm aqcuired a garden level unit in a circa 1900 former church. Designing and building out the space as a our studio, we created our home base for planning, designing, and collaborating on behalf of our clients. Design strategies were identified and adopted to answer a single question: what physical configuration of materials and light would most foster productivity, while conveying a sense of calm and control at the same time.
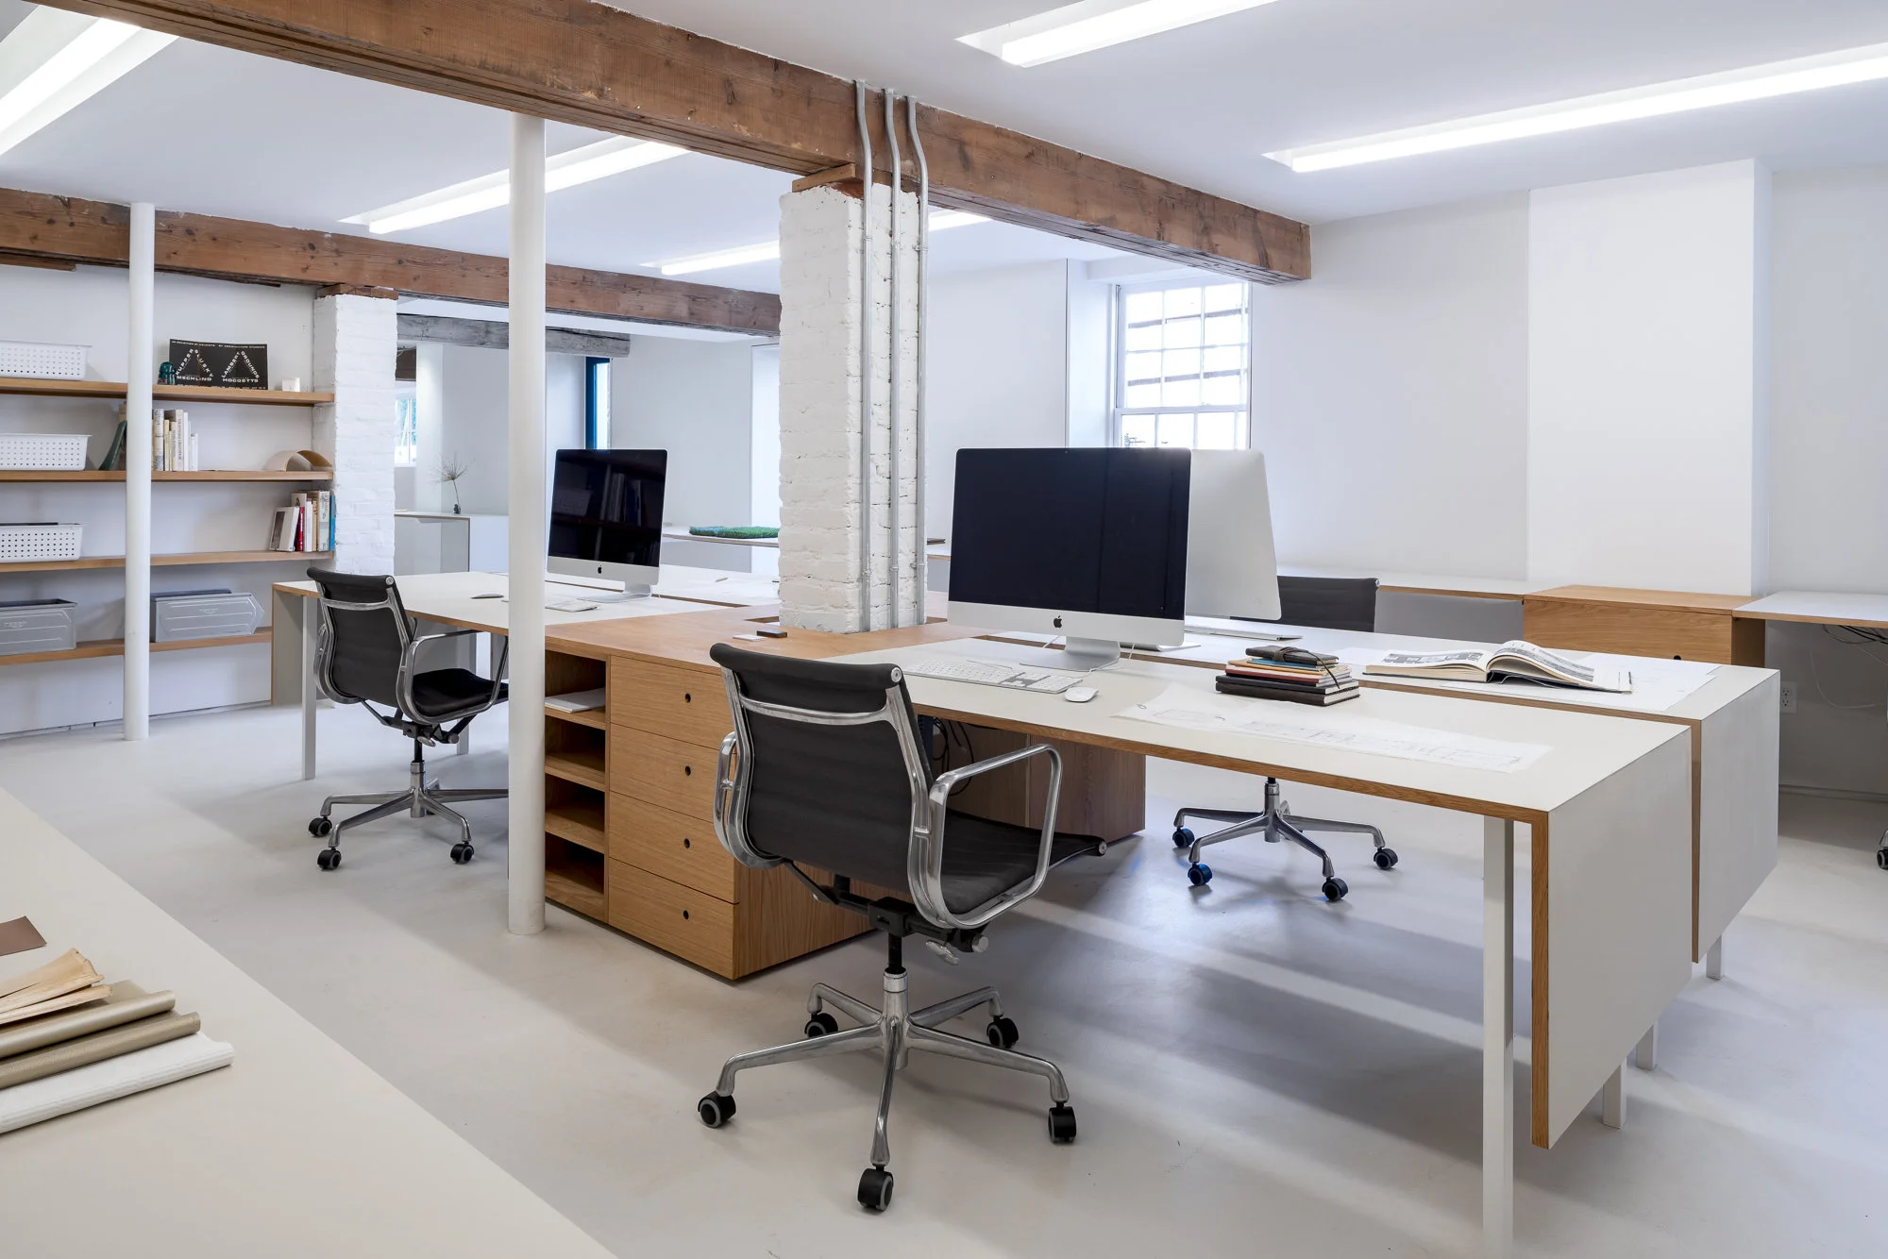
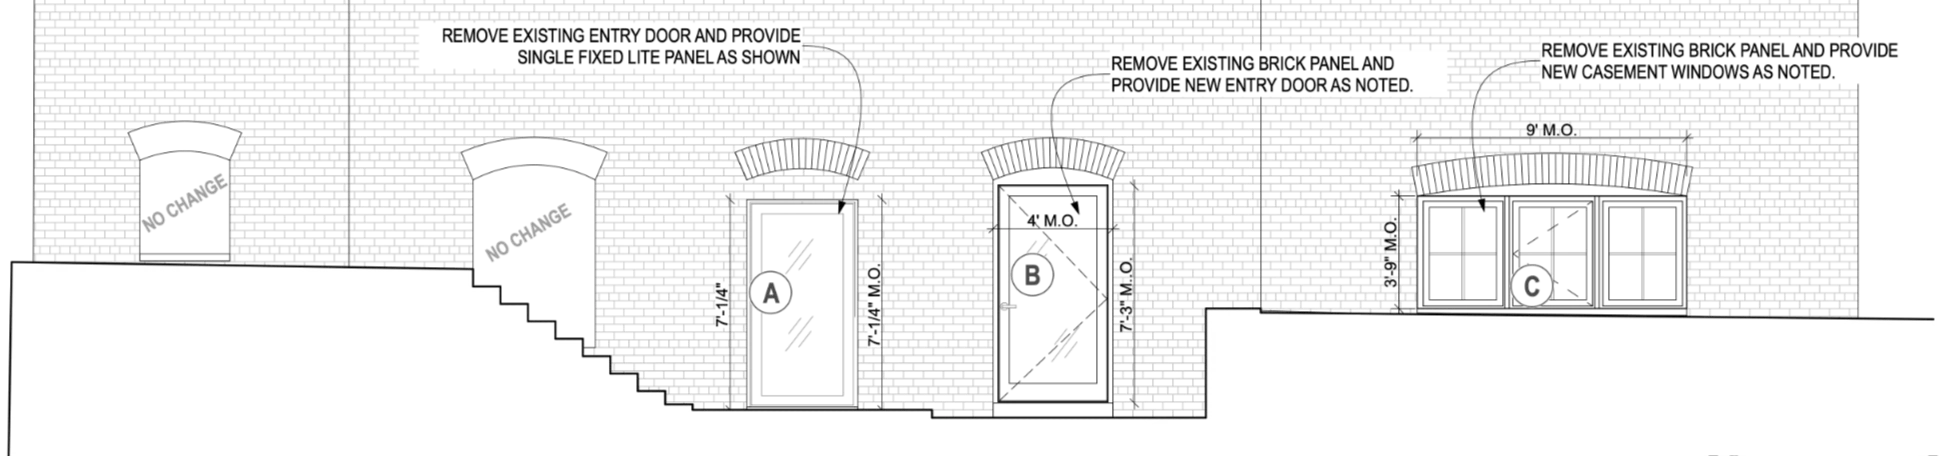
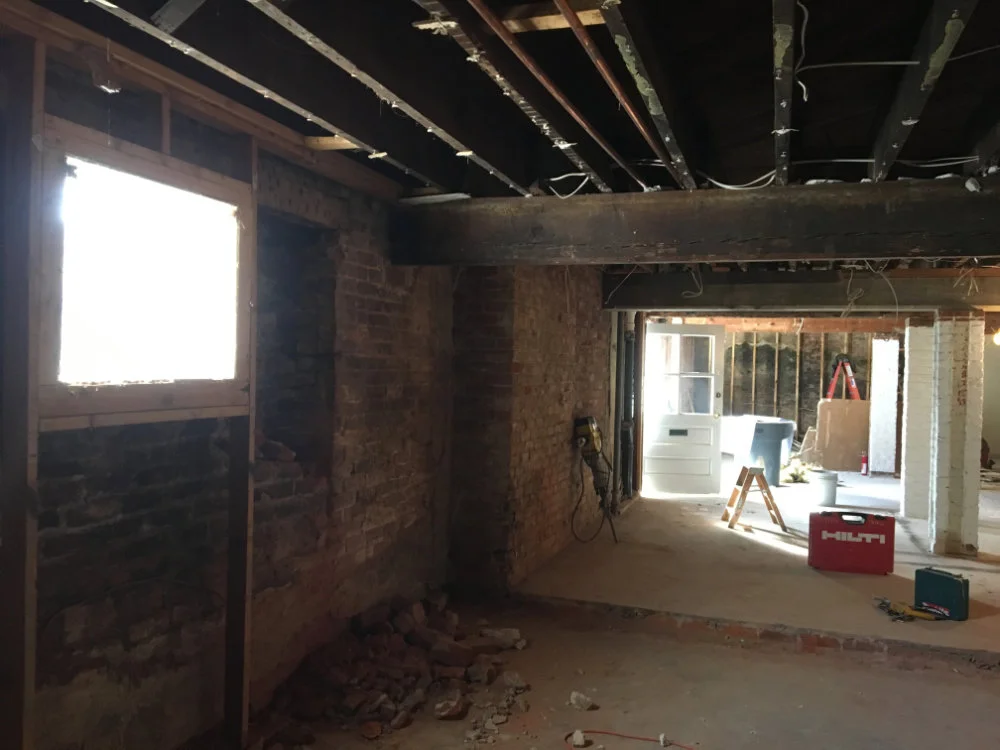
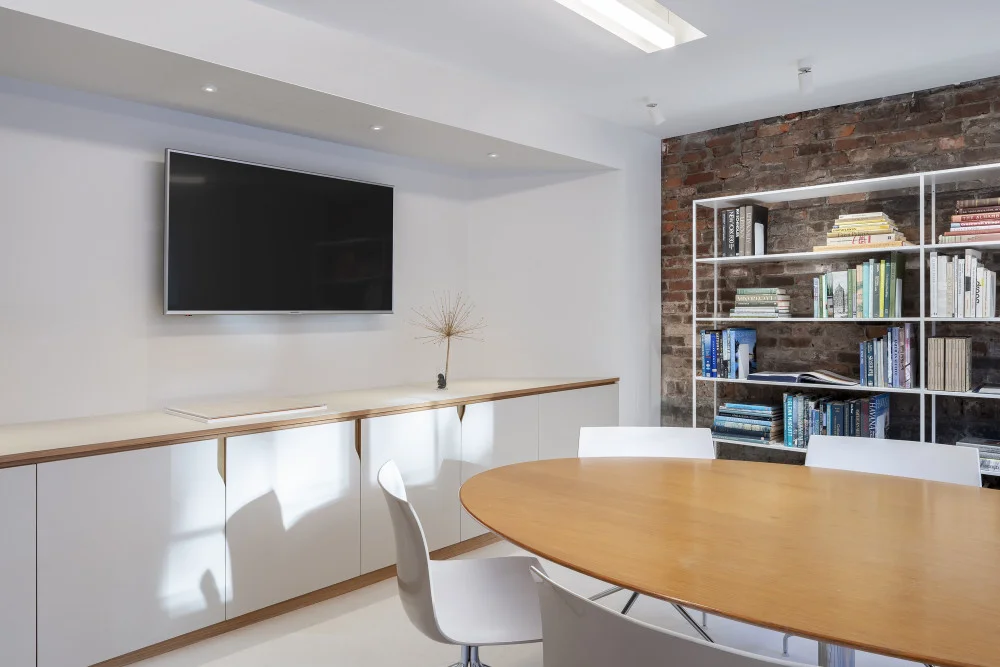
The studio rests a half-story below grade, limiting the amount of daylight that enters. Numerous interior partitions added to the dingy feel of the existing space. The primary design moves were to open old masonry openings, introduce reflective interior finishes, and develop an open studio plan.
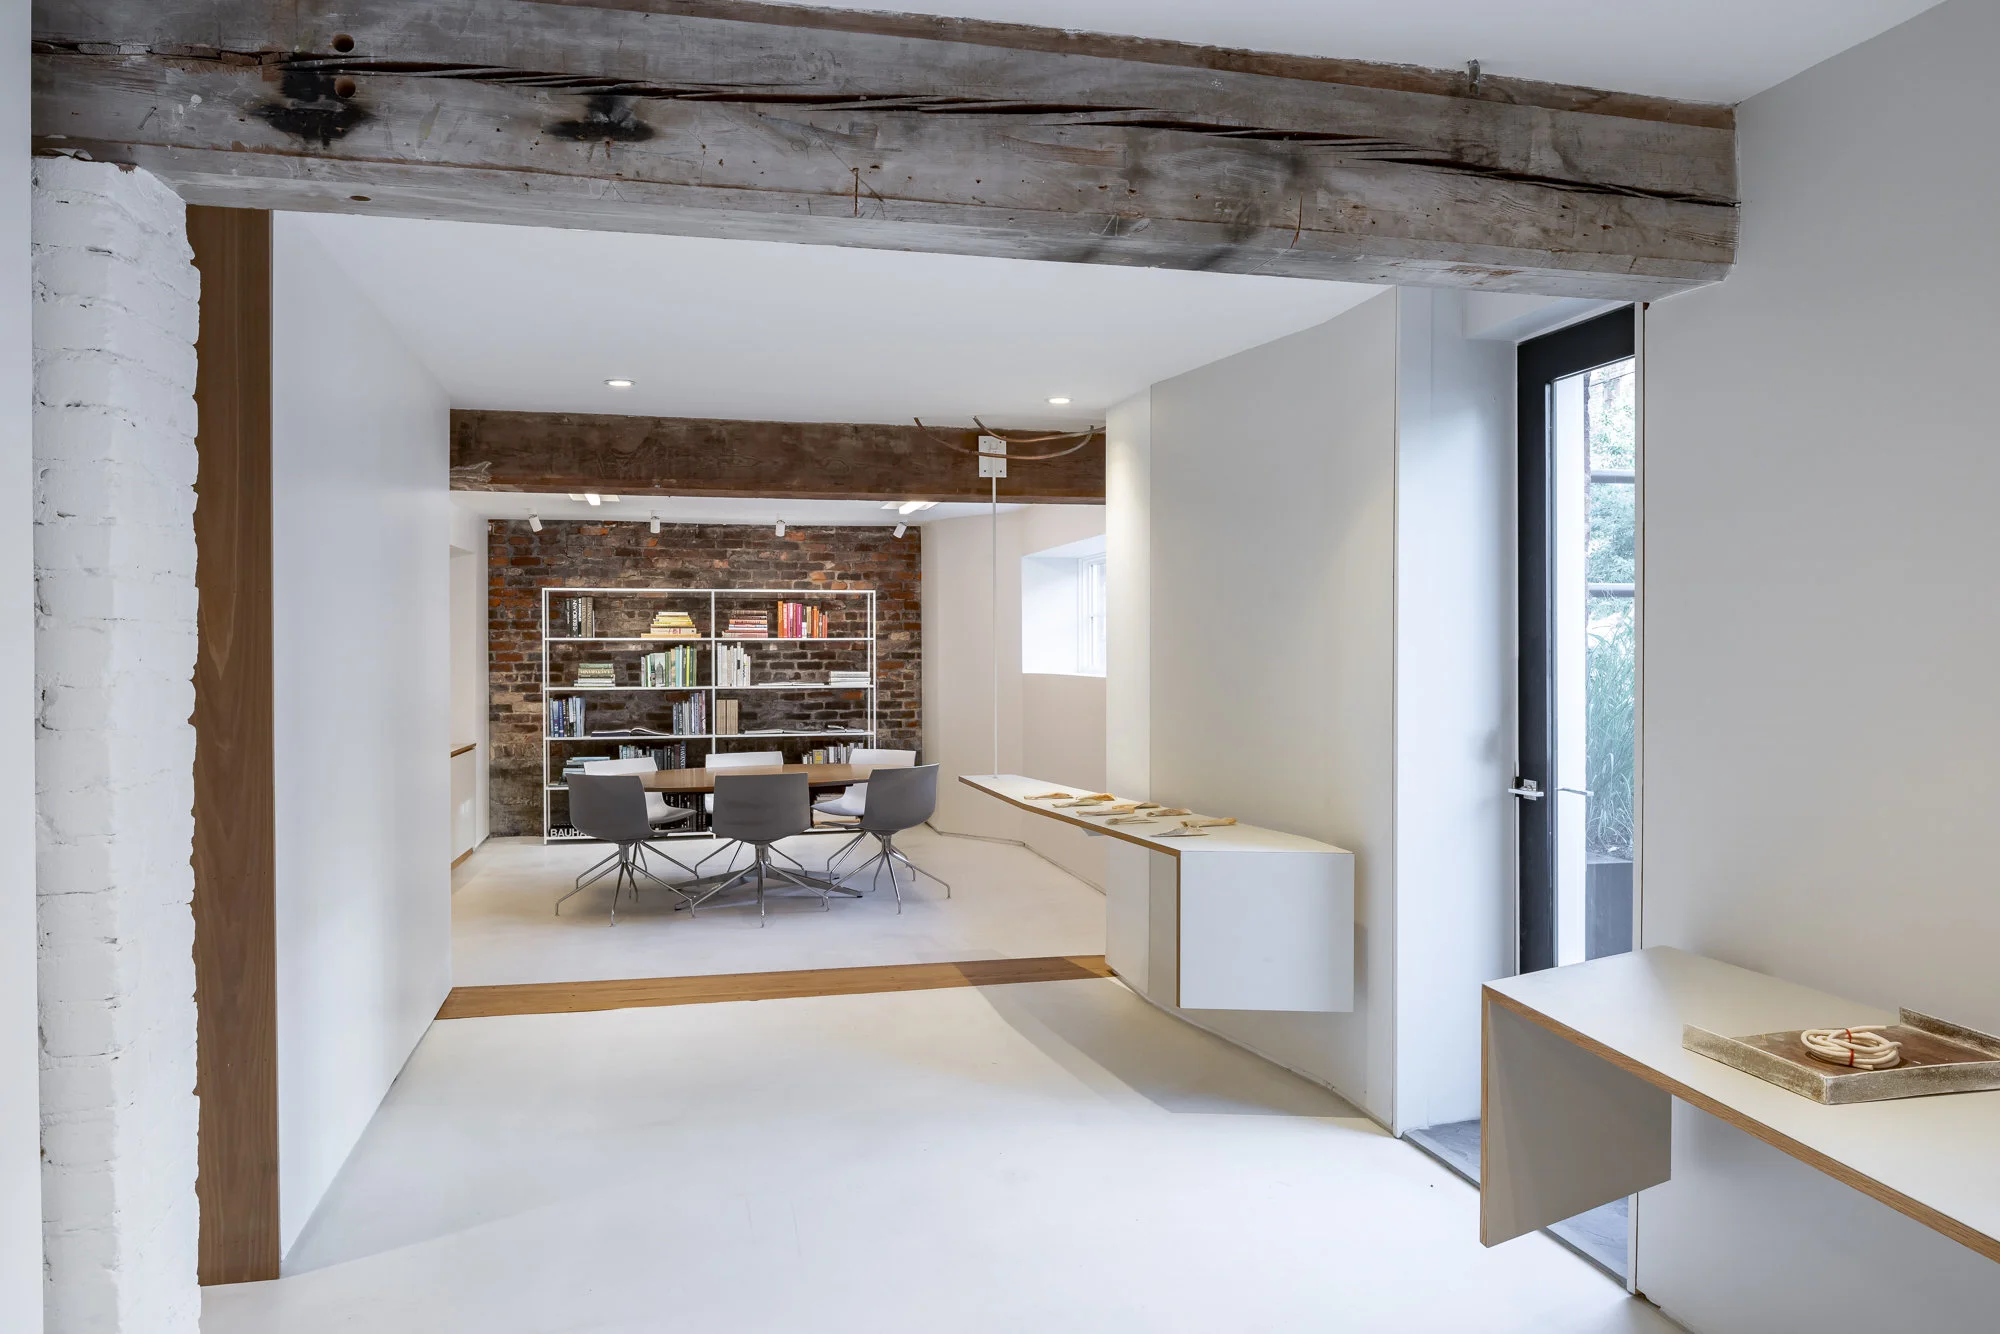
The existing low ceilings at eight feet made the existing space uncomfortable. The addition of light coves, upset into joists bays, creates an impression of greater ceiling height and adds soft indirect light to the room.
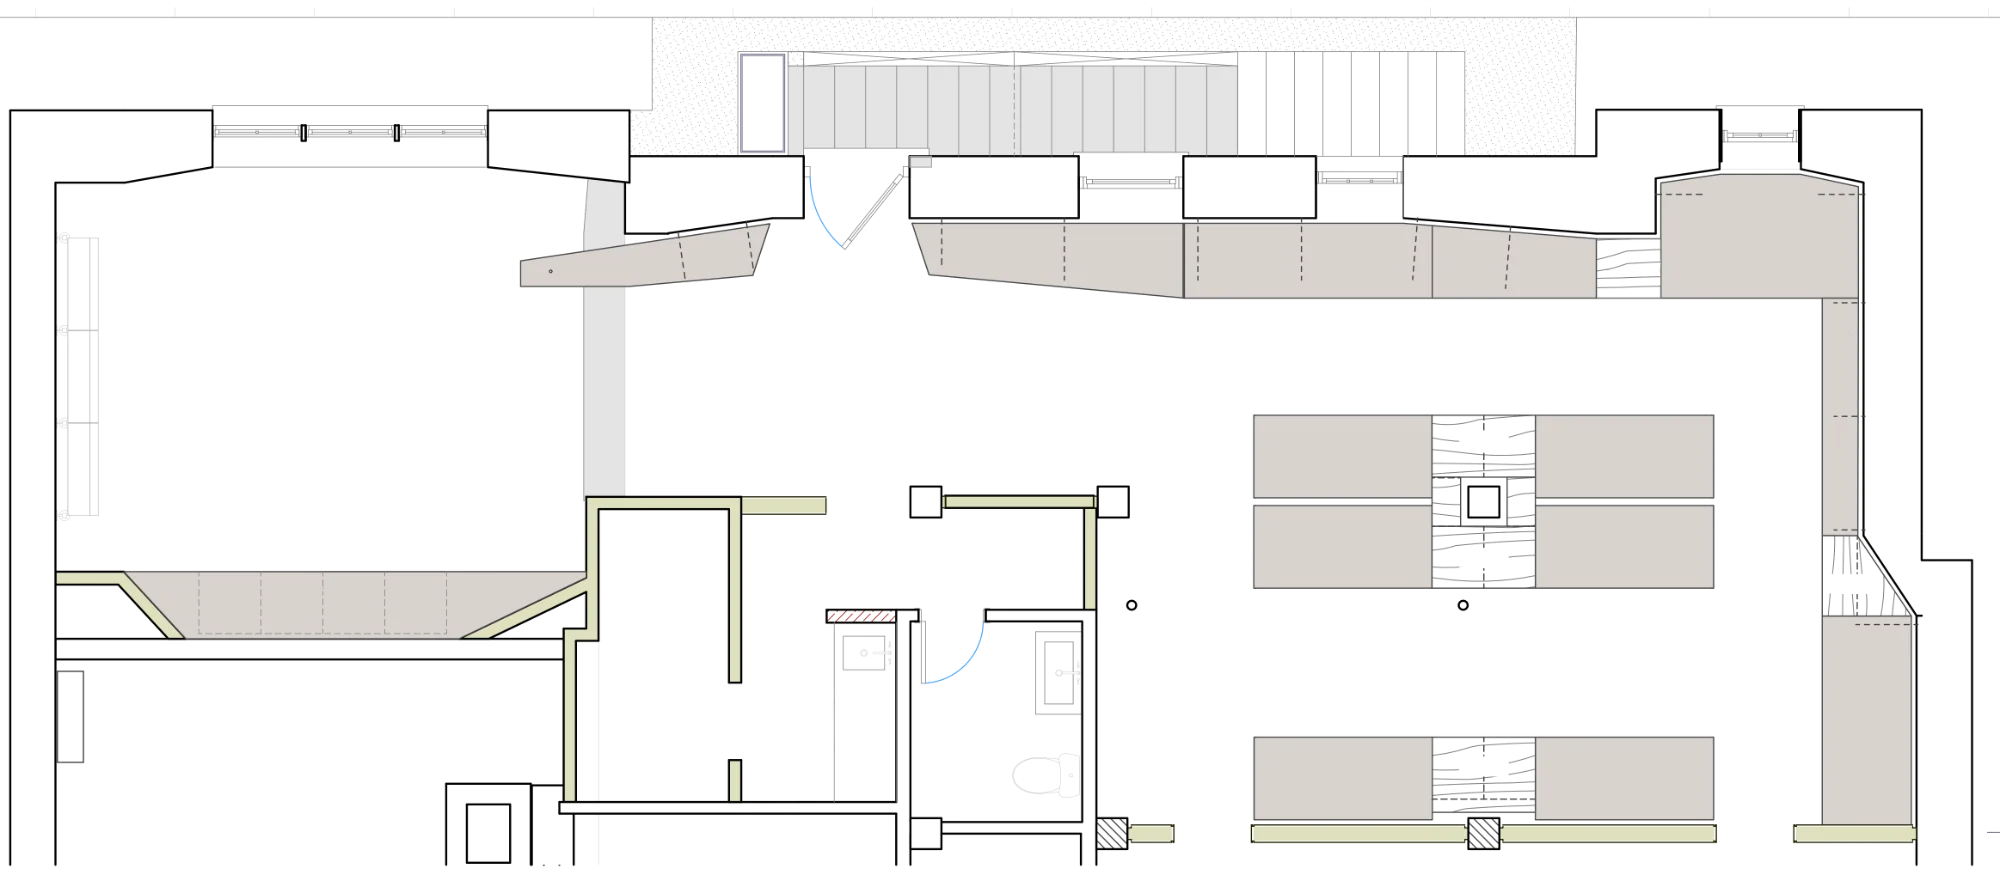
Open plans can benefit from some sort of gesture toward differentiation of space. Rather than introduce internal divisions or barriers, we developed a language of facets which were applied to the perimeter walls. The facets gently undulate accommodating specific functions, and then gently suggesting separation where appropriate. The final effect is subtle, but provides a sense of movement and irregularity that is welcome in the otherwise rigid scheme.<\p>
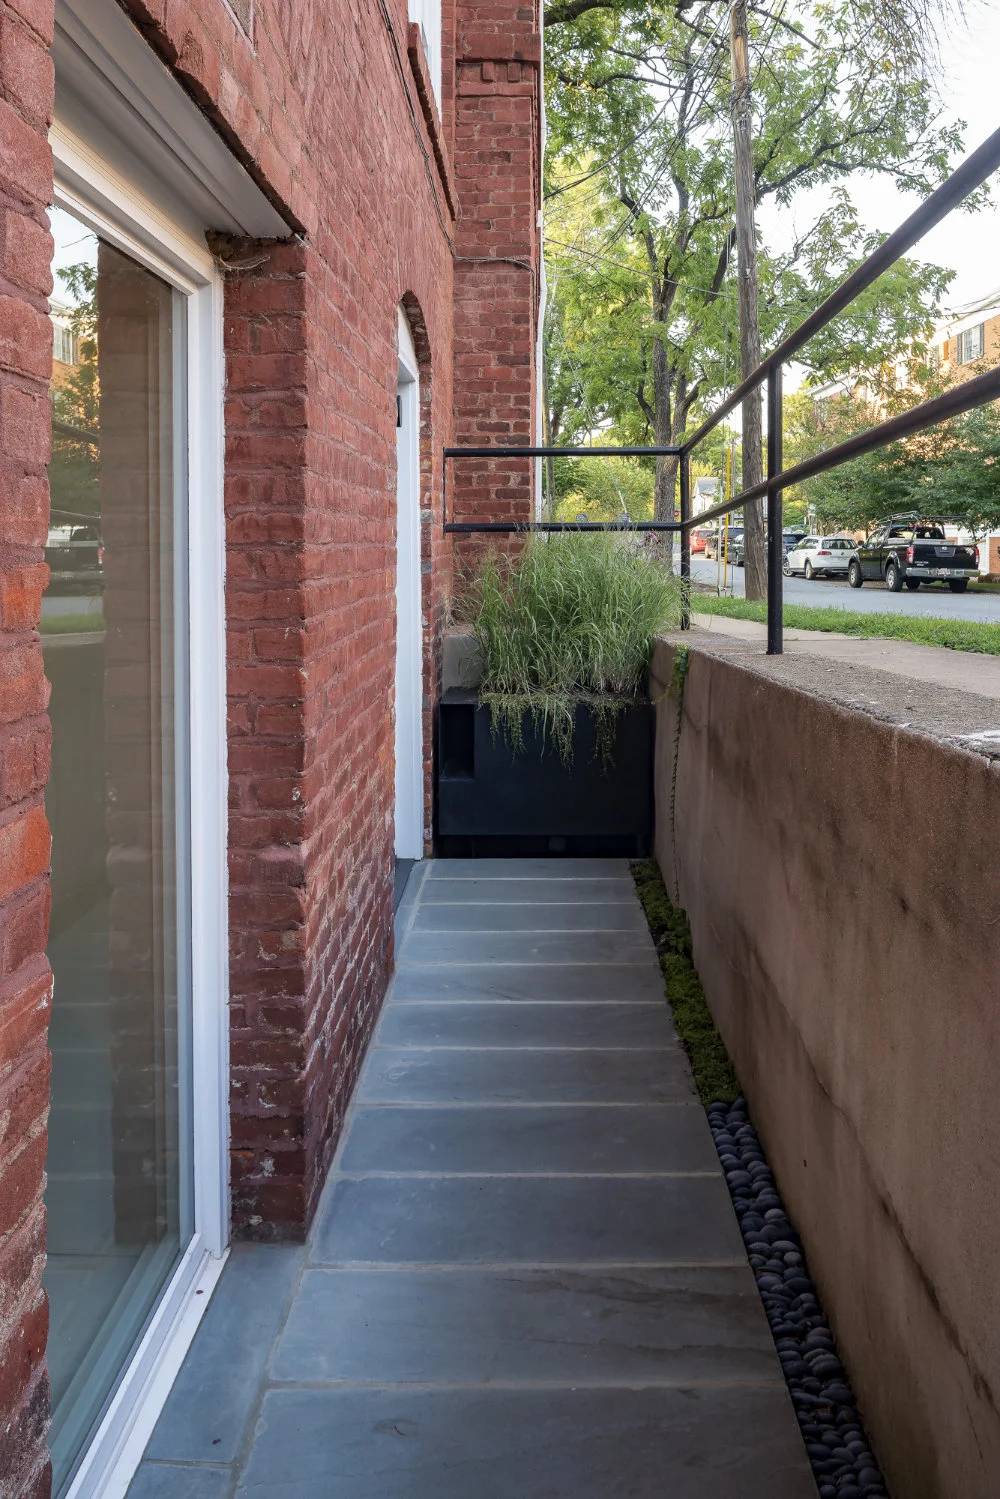
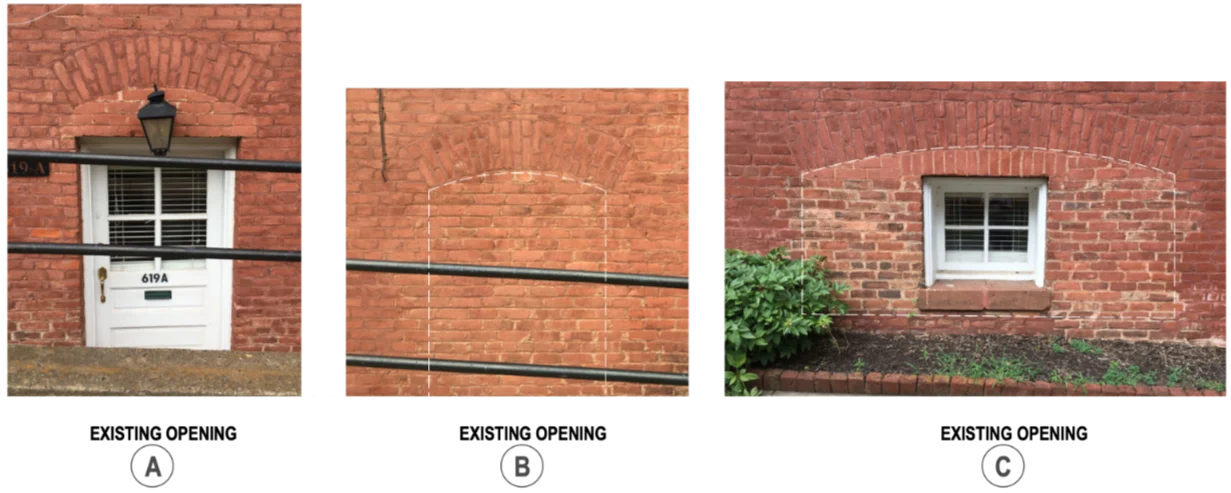
Increasing the daylight entry through exterior walls began by identifying intact arches that were no longer associated with openings. Structural assessment indicated that the arches were sound, and that the original openings could be restored without significant structural modications to the building.

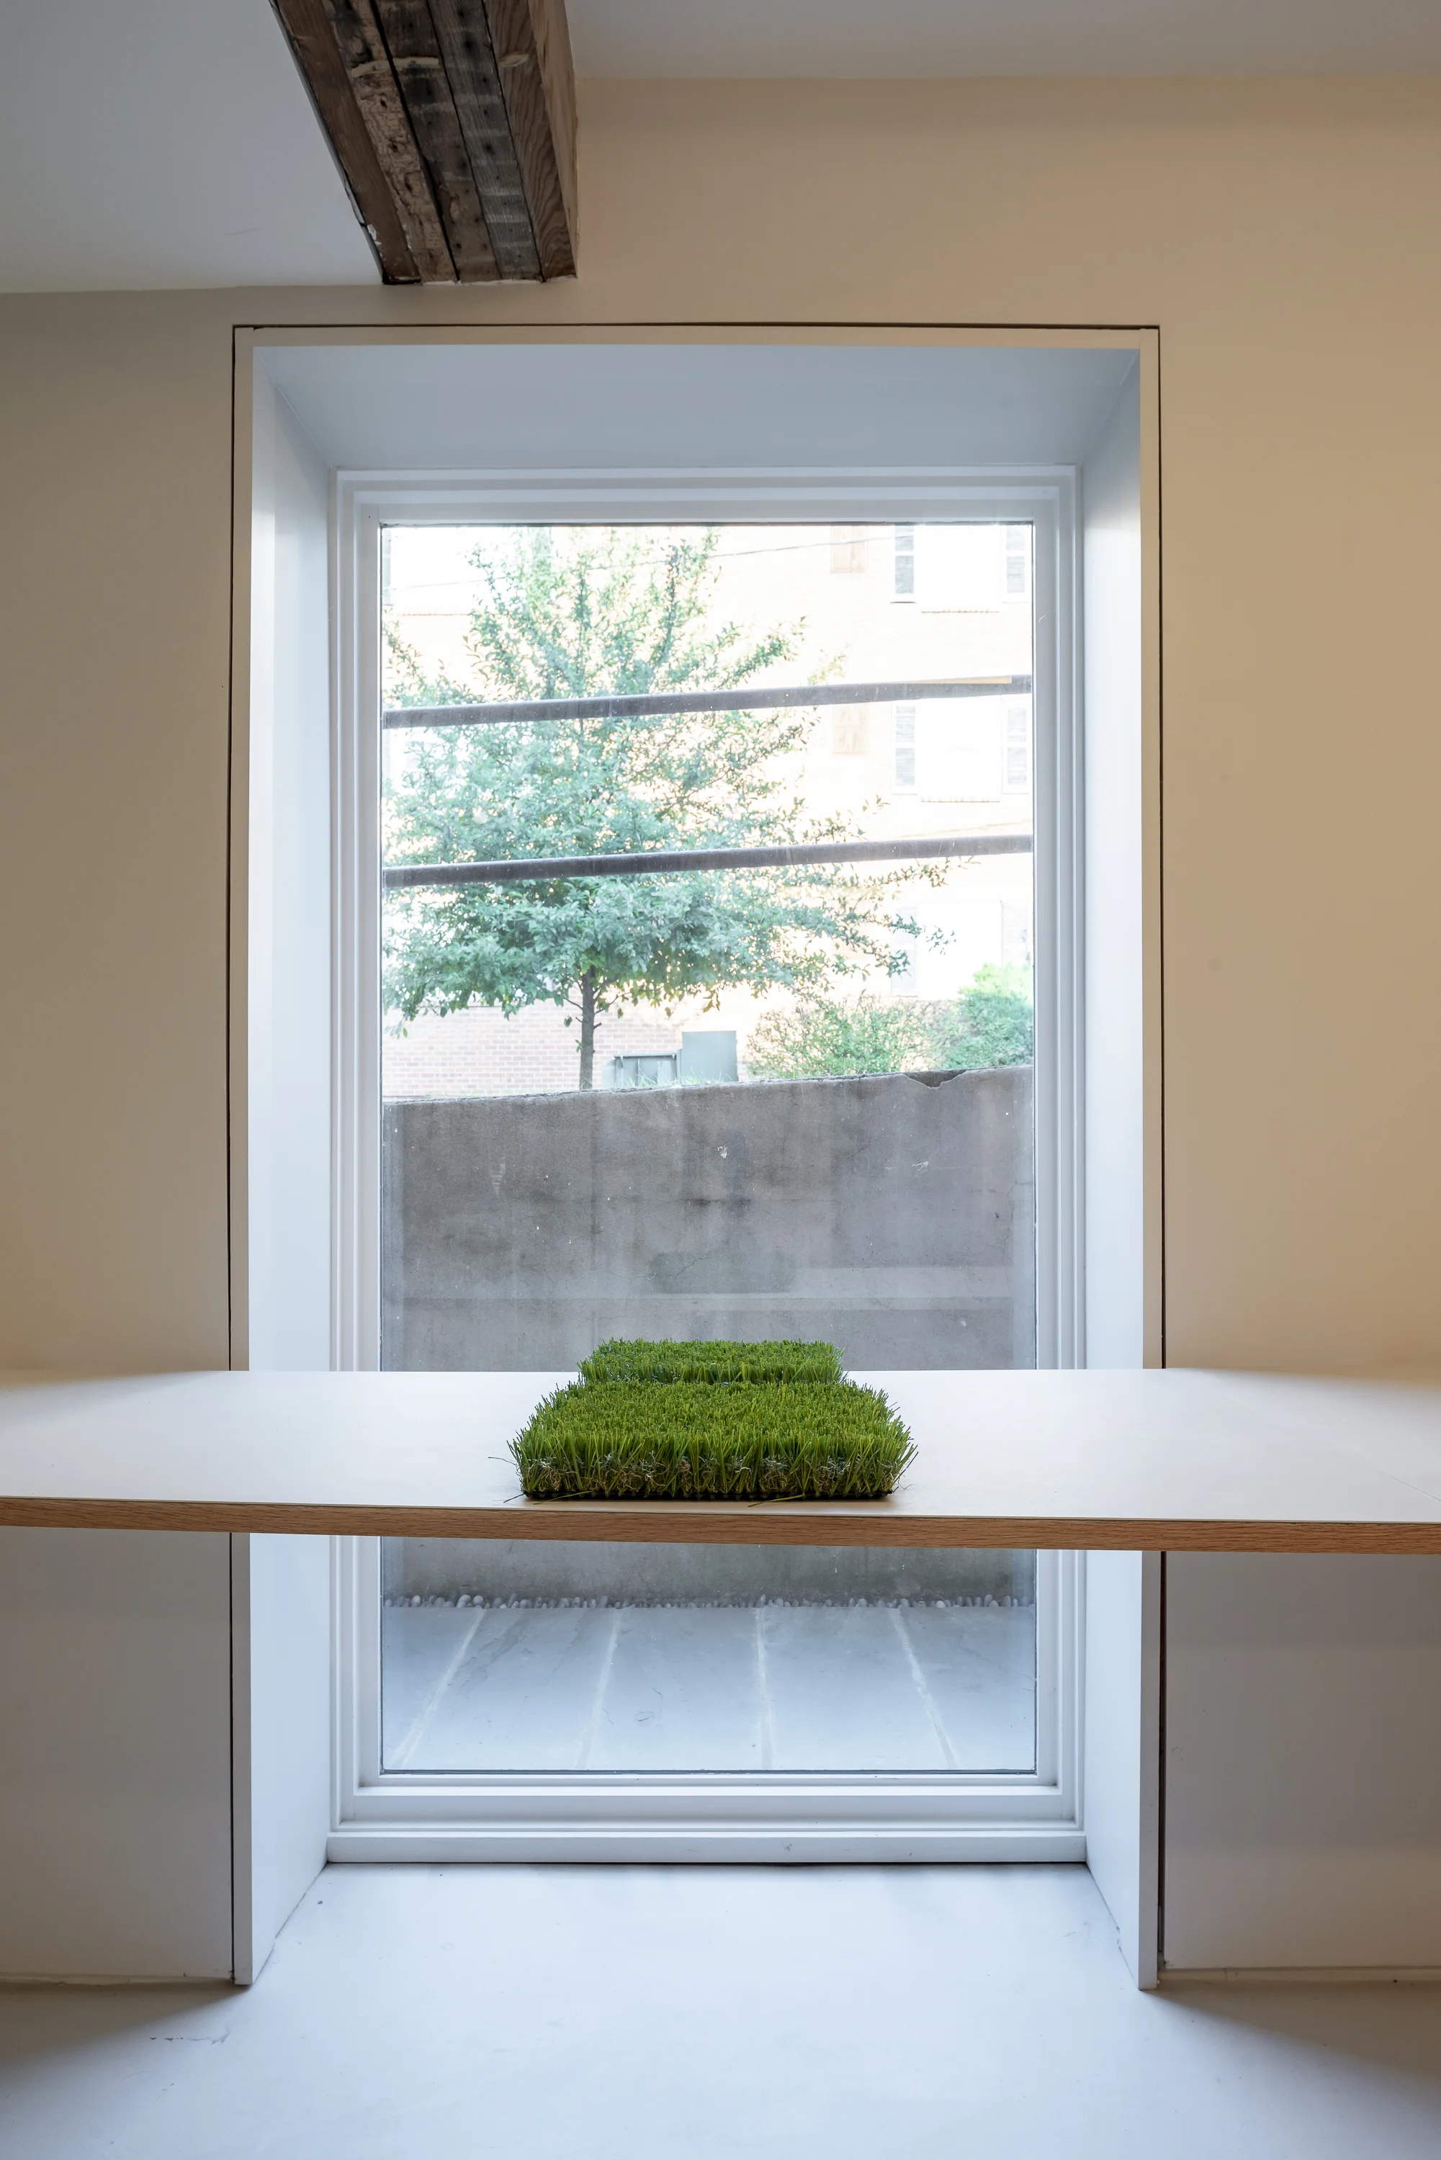
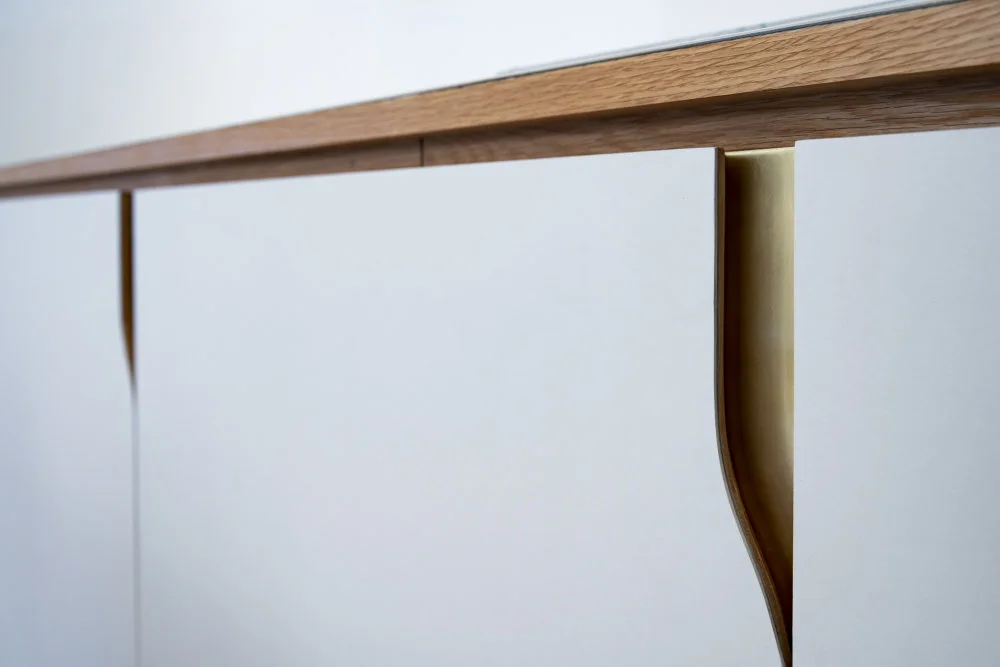
Designing for ourselves provides an opportunity to develop and test unusual details that may not be ready for deployment on a client's project.
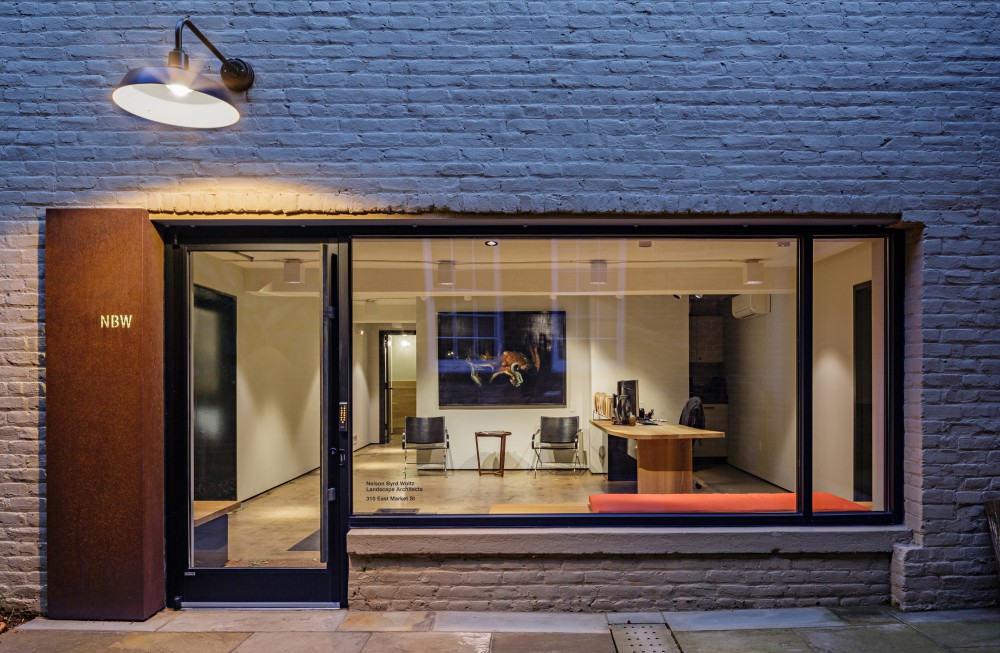
A landscape architecture firm occupies a former telephone exchange facility
Full Case Study


